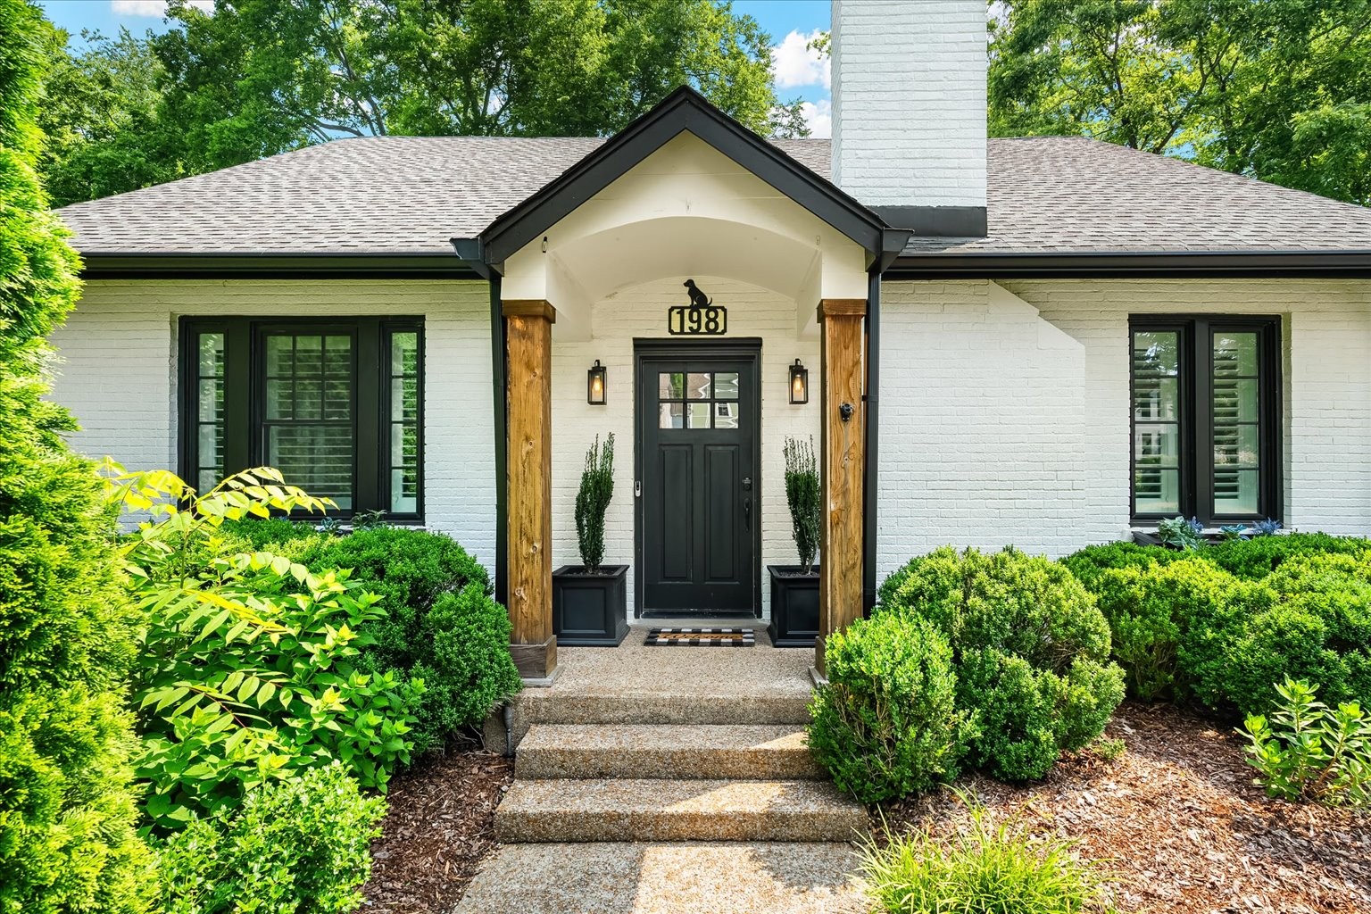
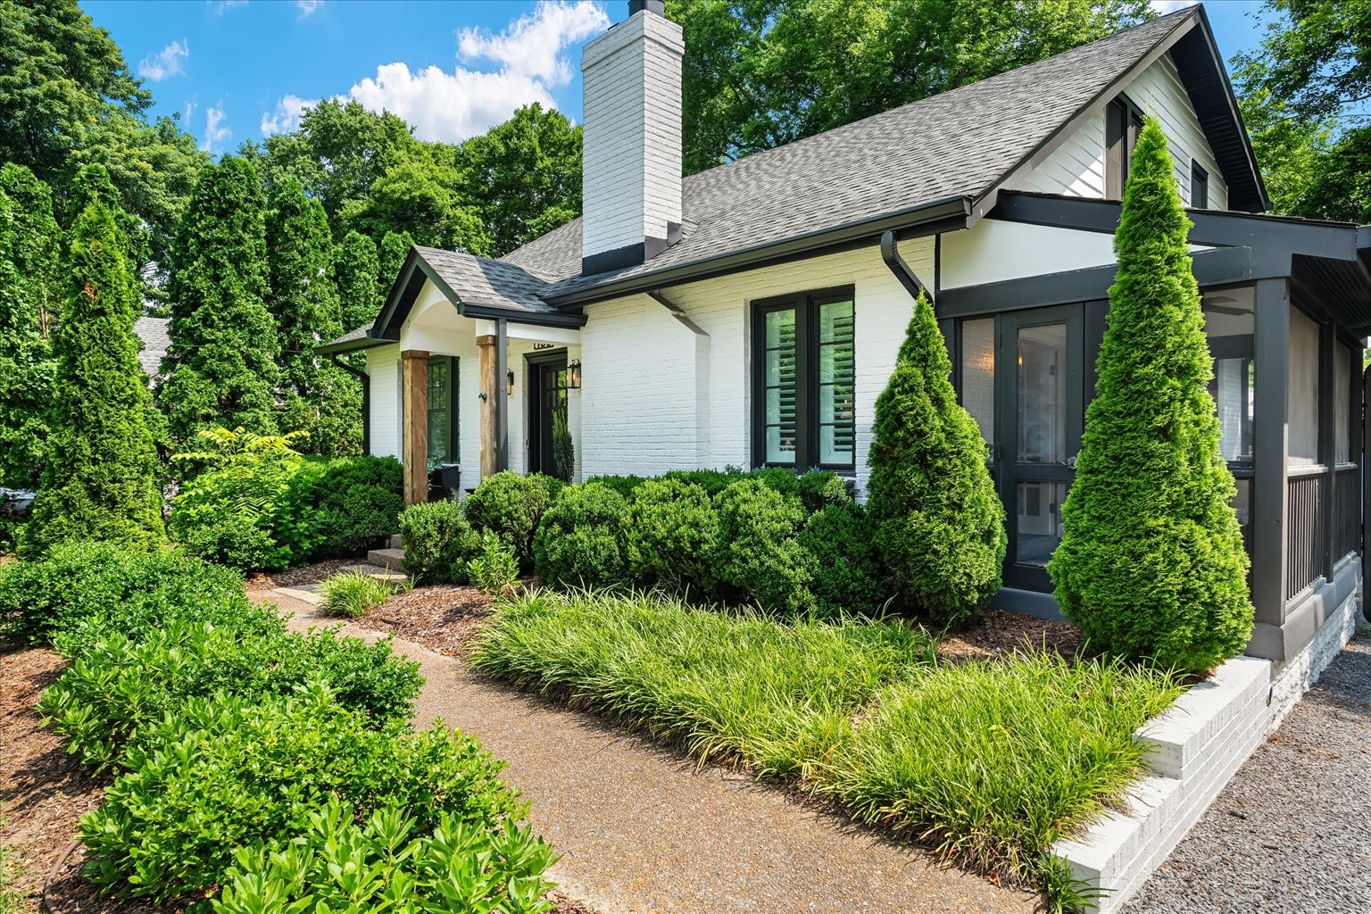
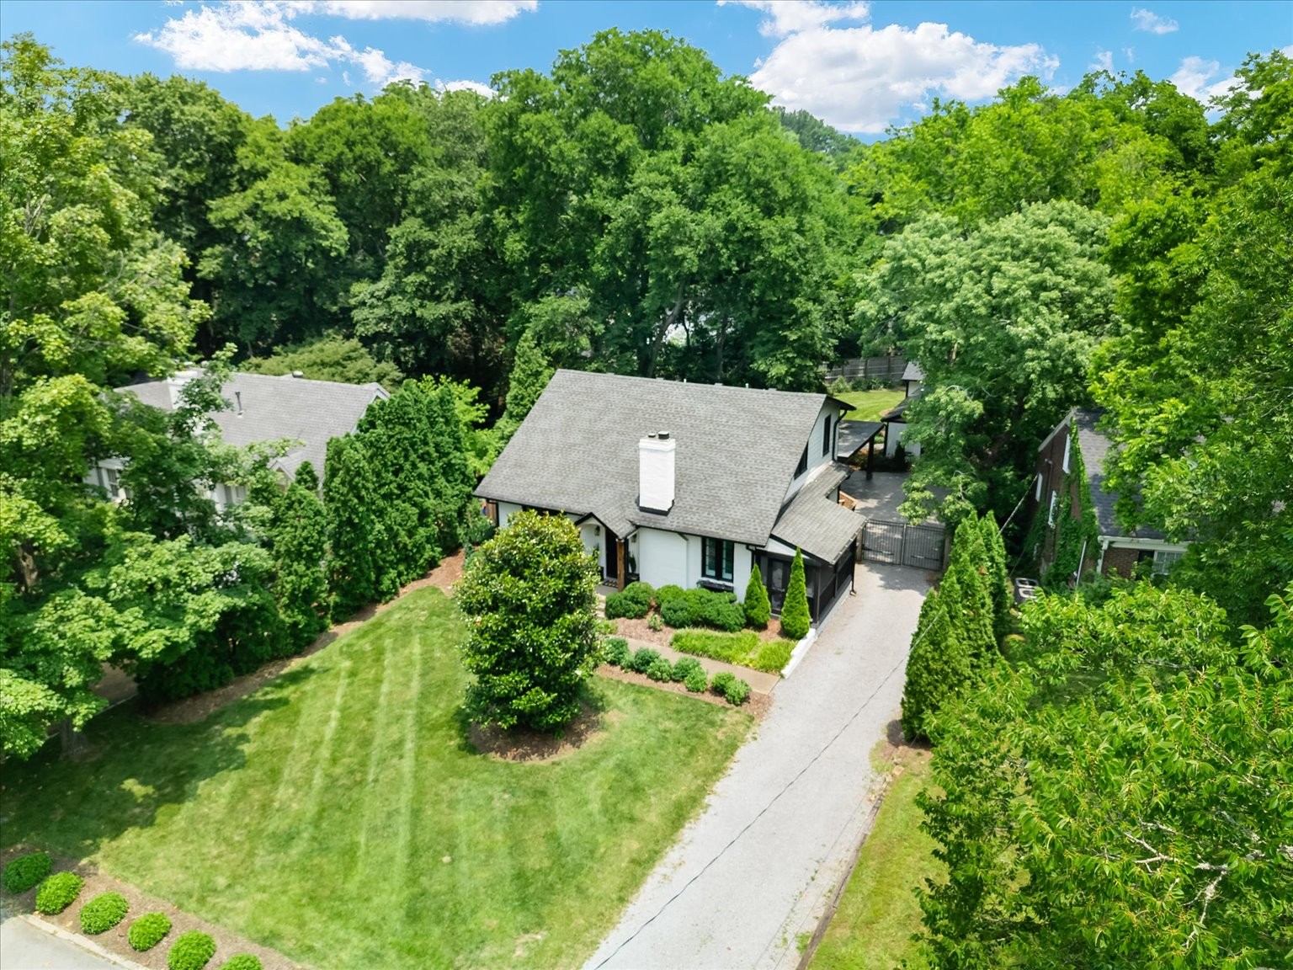
IT'S ALL ABOUT LOCATION and RENOVATION in this stunning, renovated historic home just off iconic Woodmont Blvd--minutes to Trader Joe's, Publix, Target, and all the convenient restaurants and shopping in West End and Green Hills! Located in the highly sought-after Julia Green School District
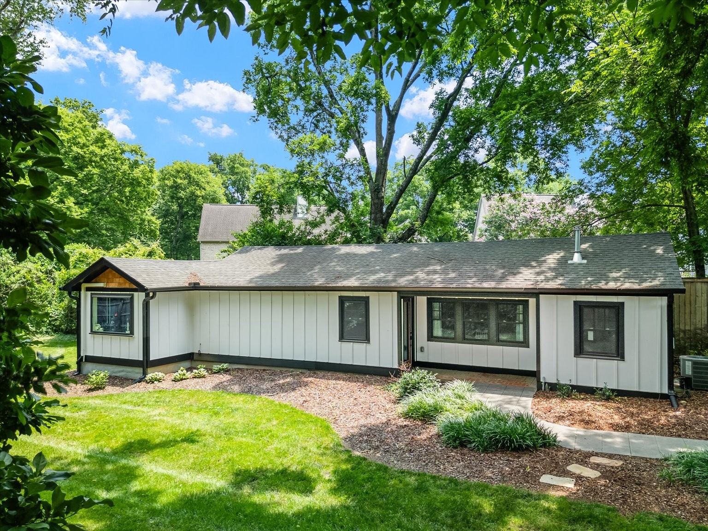
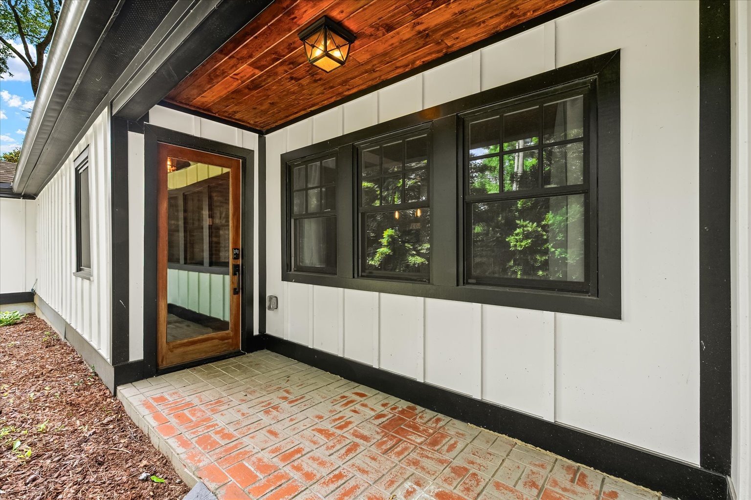
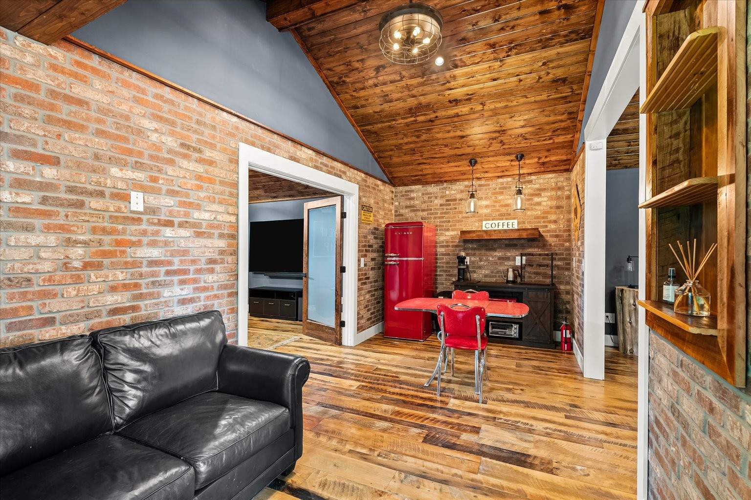
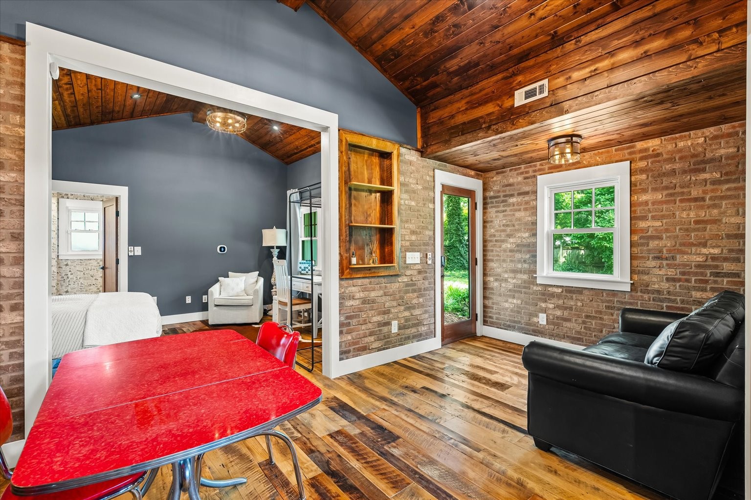
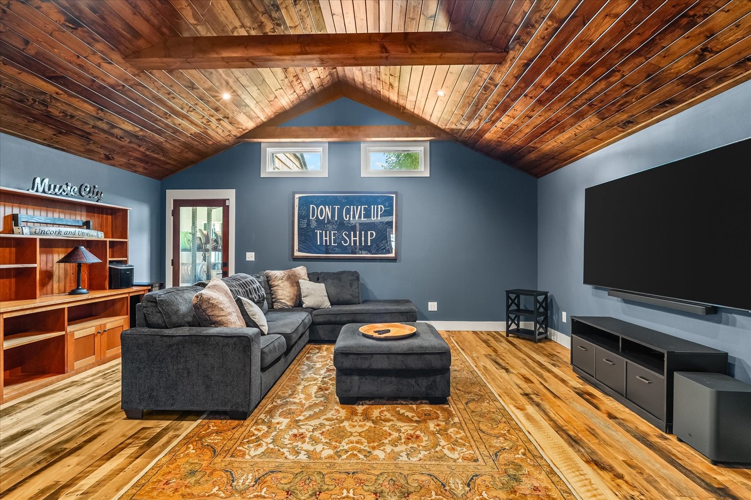
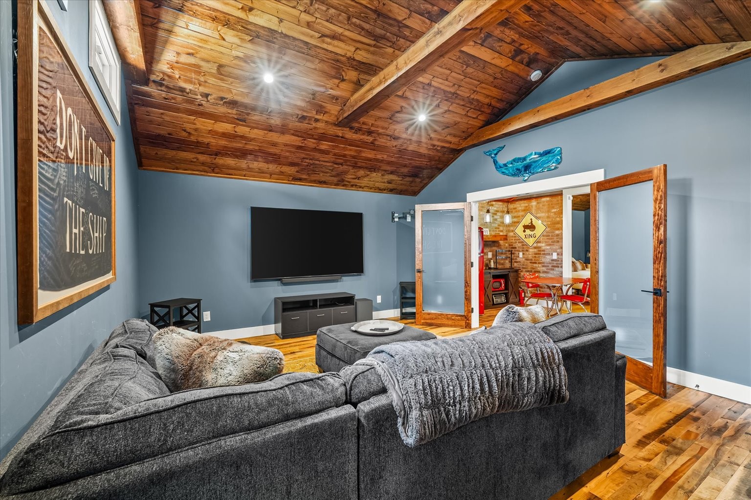
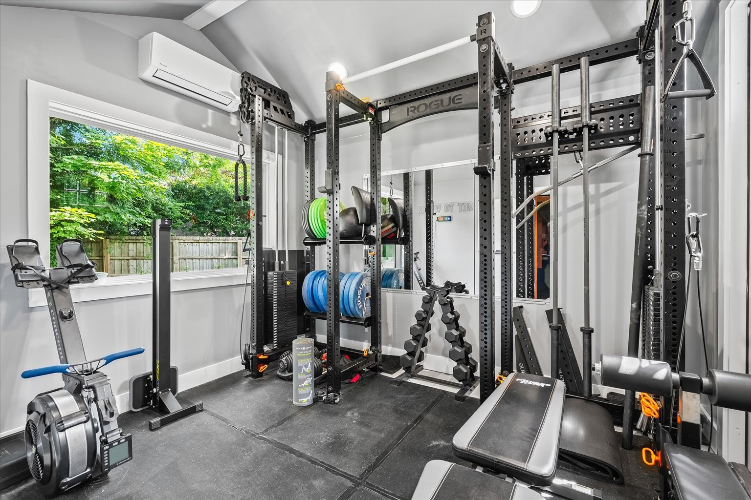
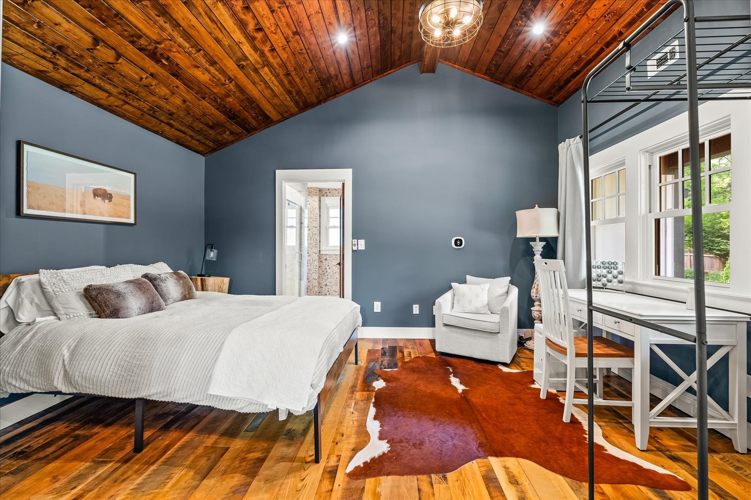
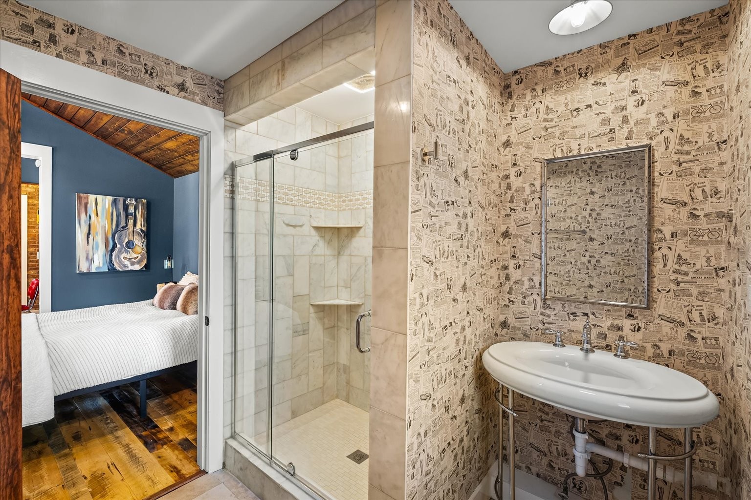
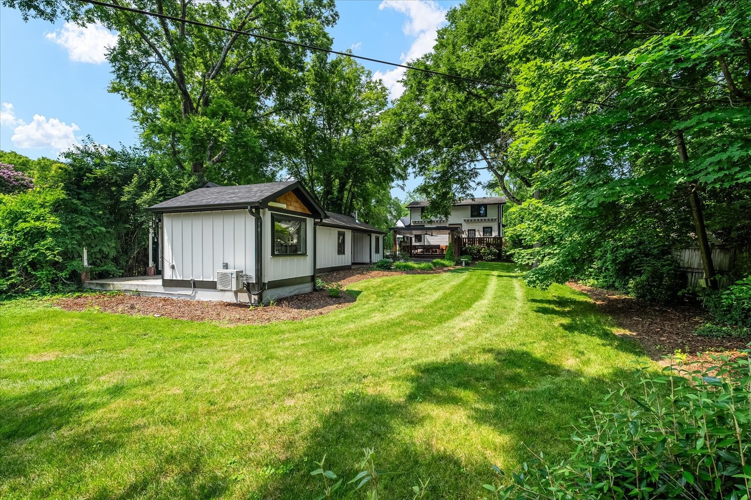
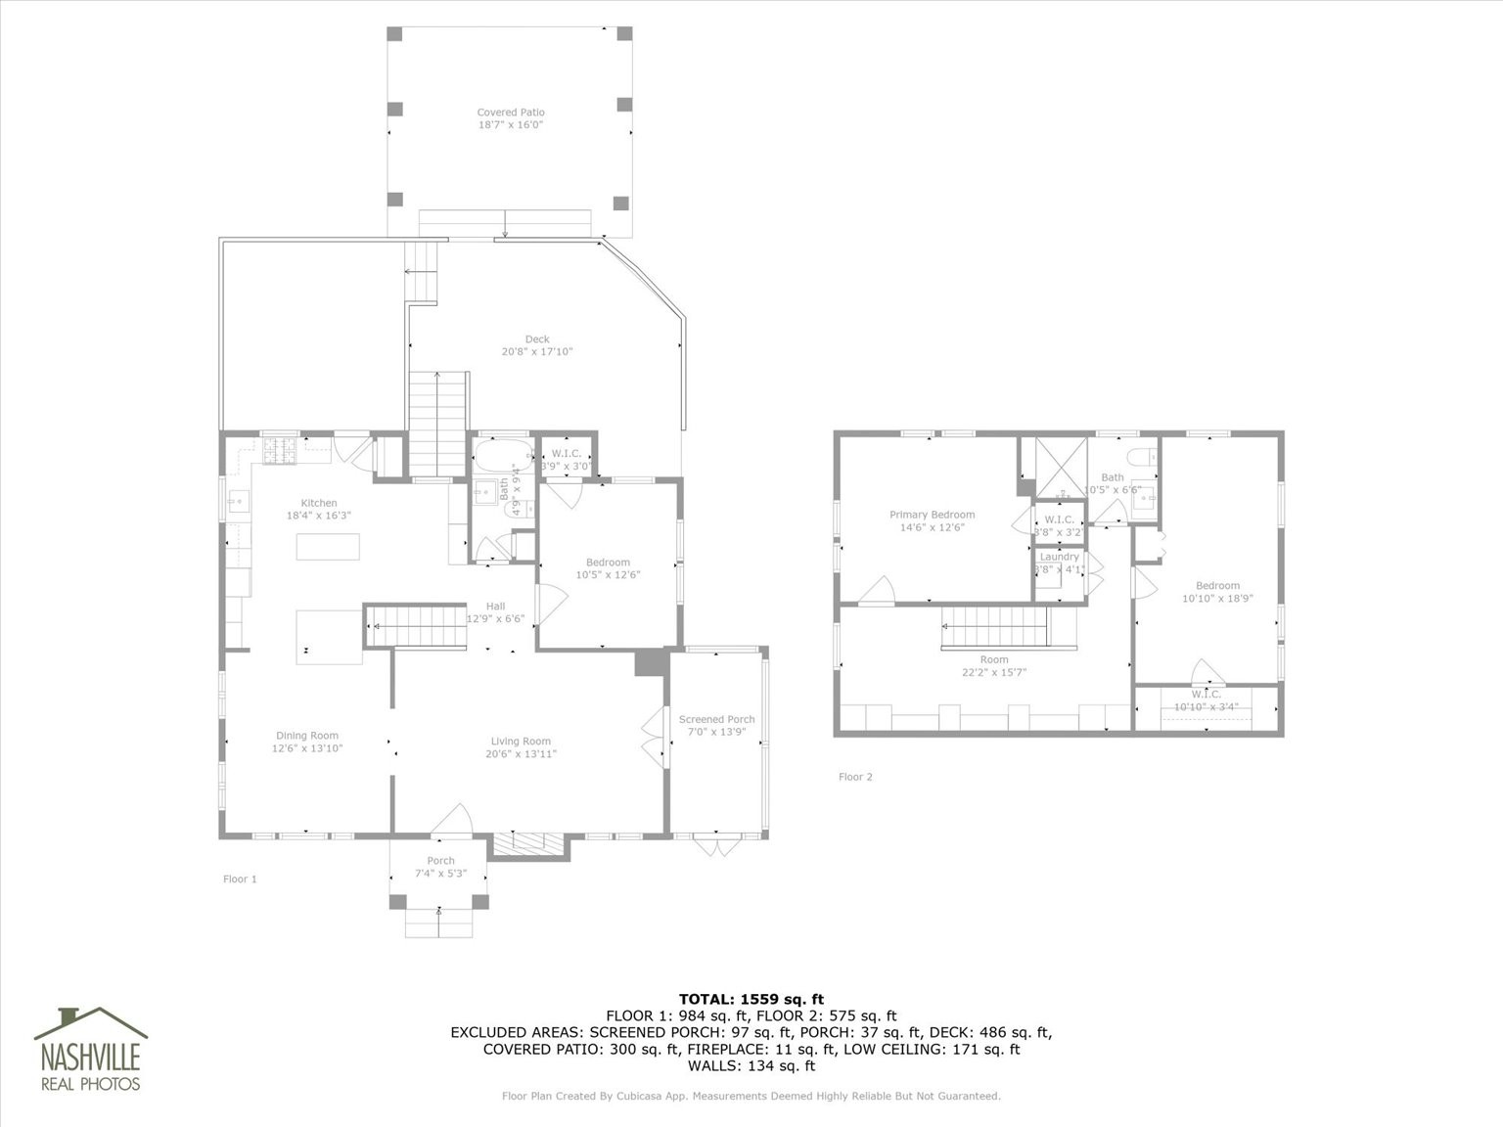
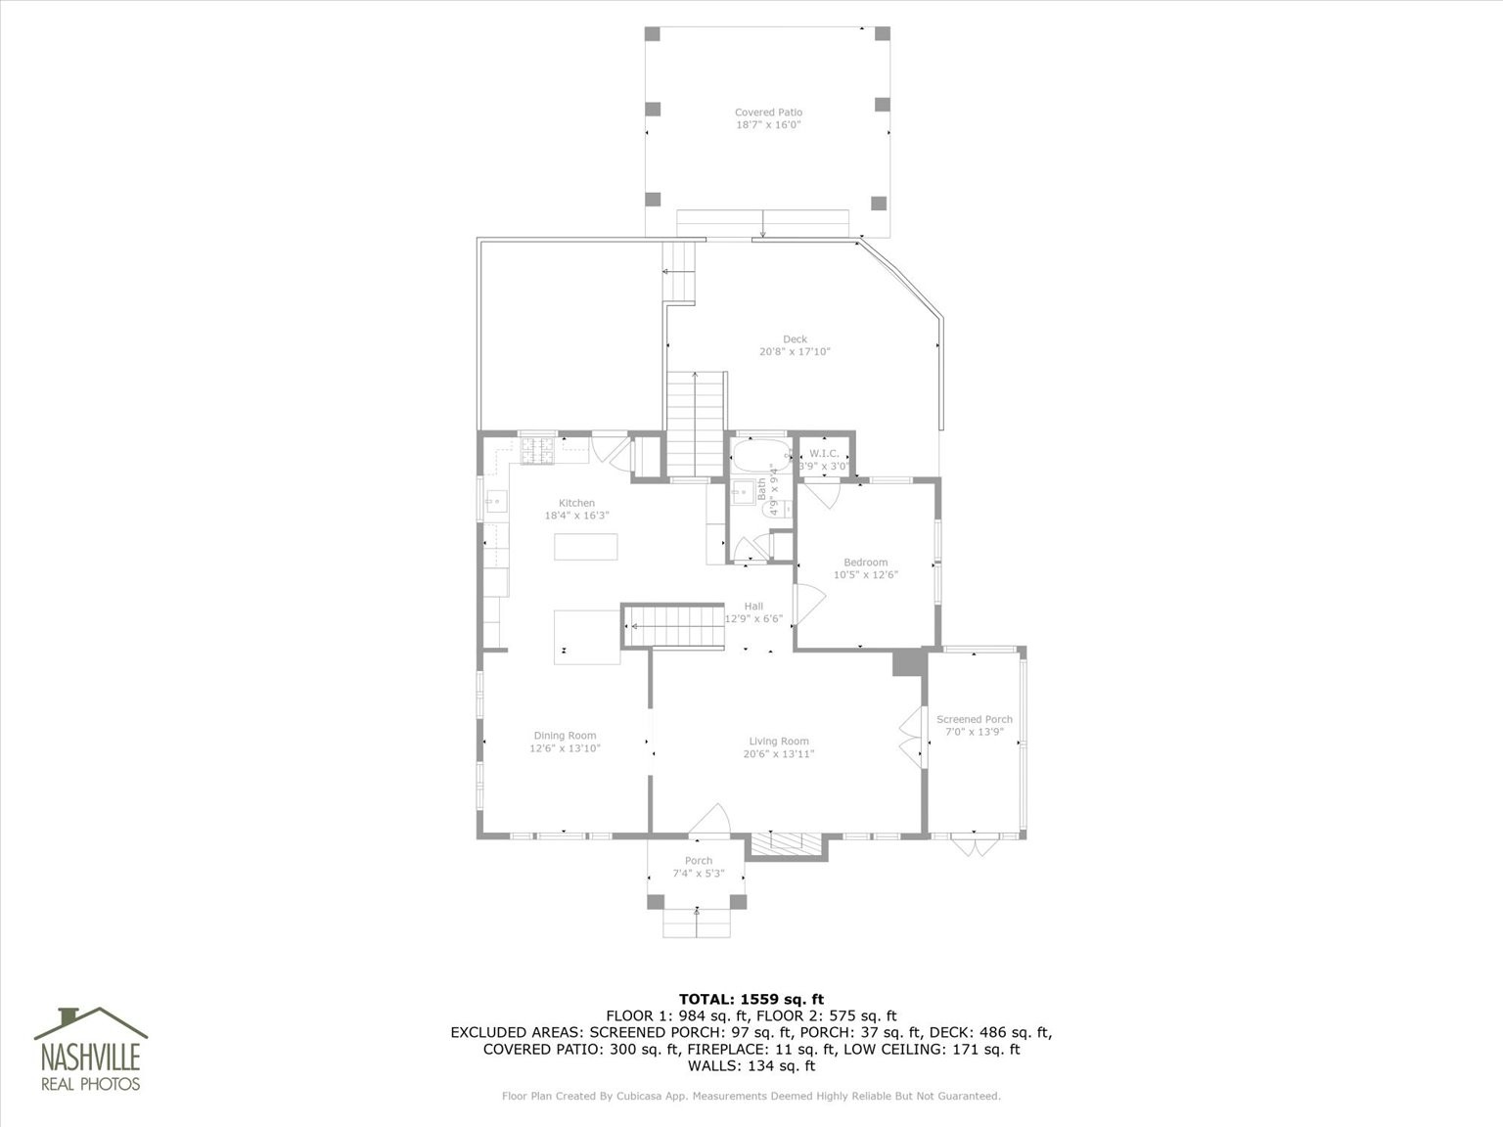
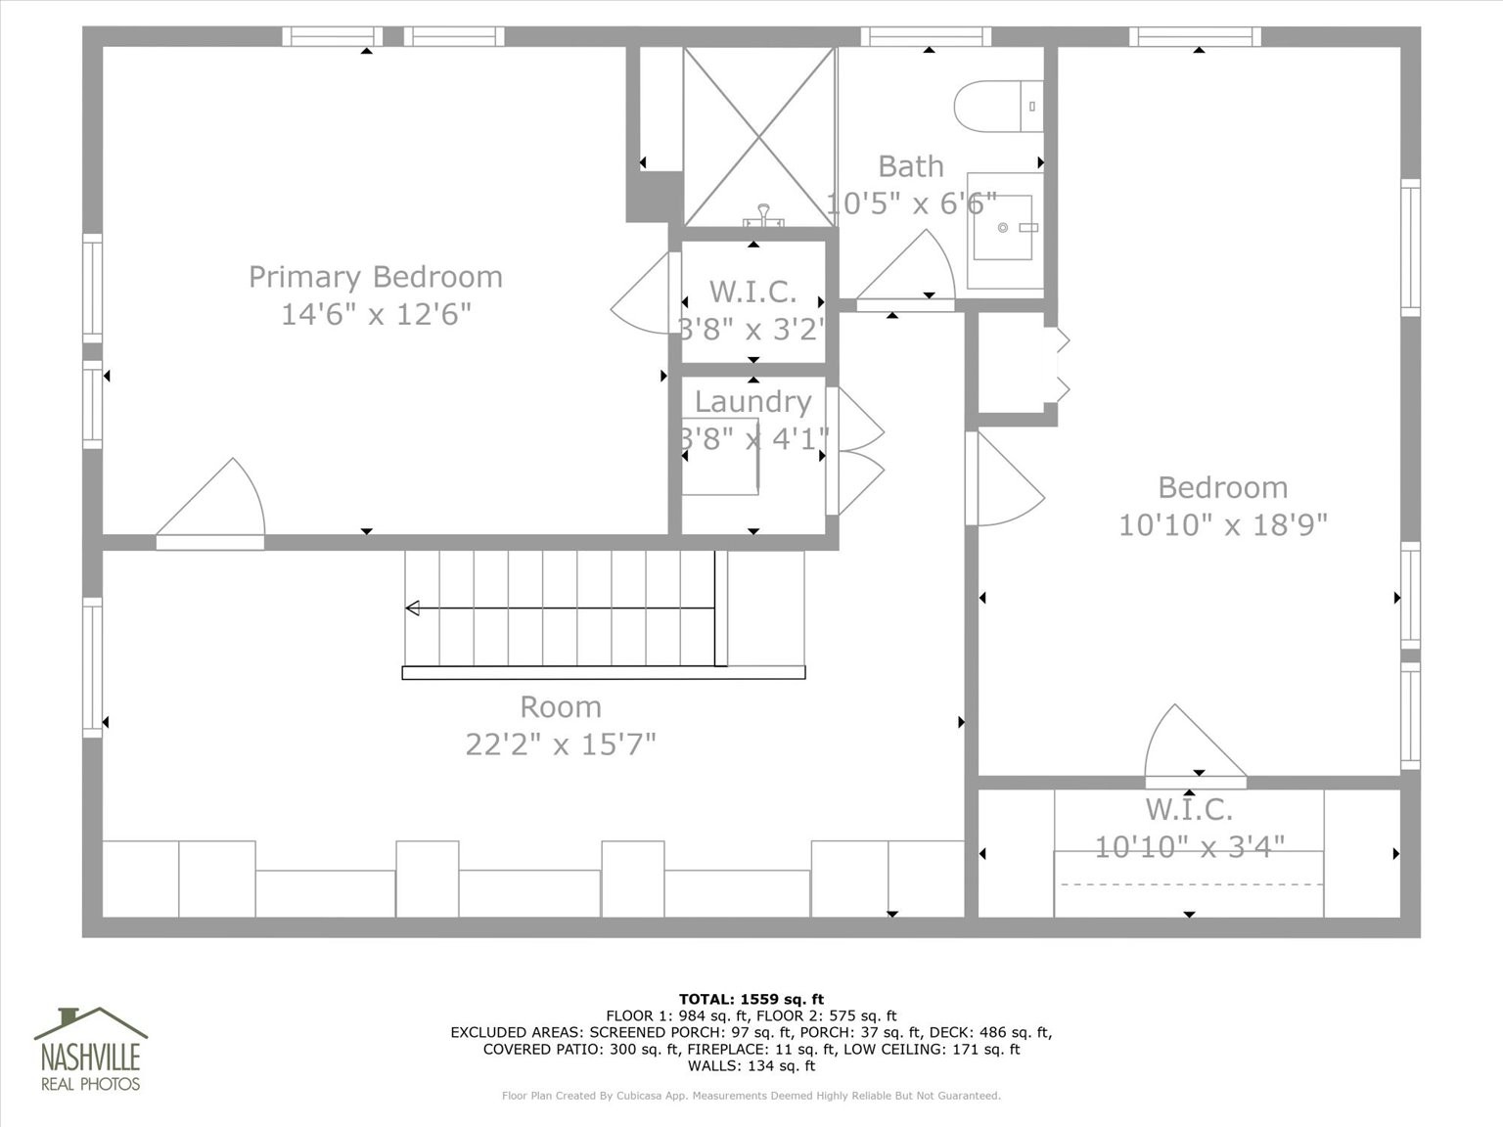
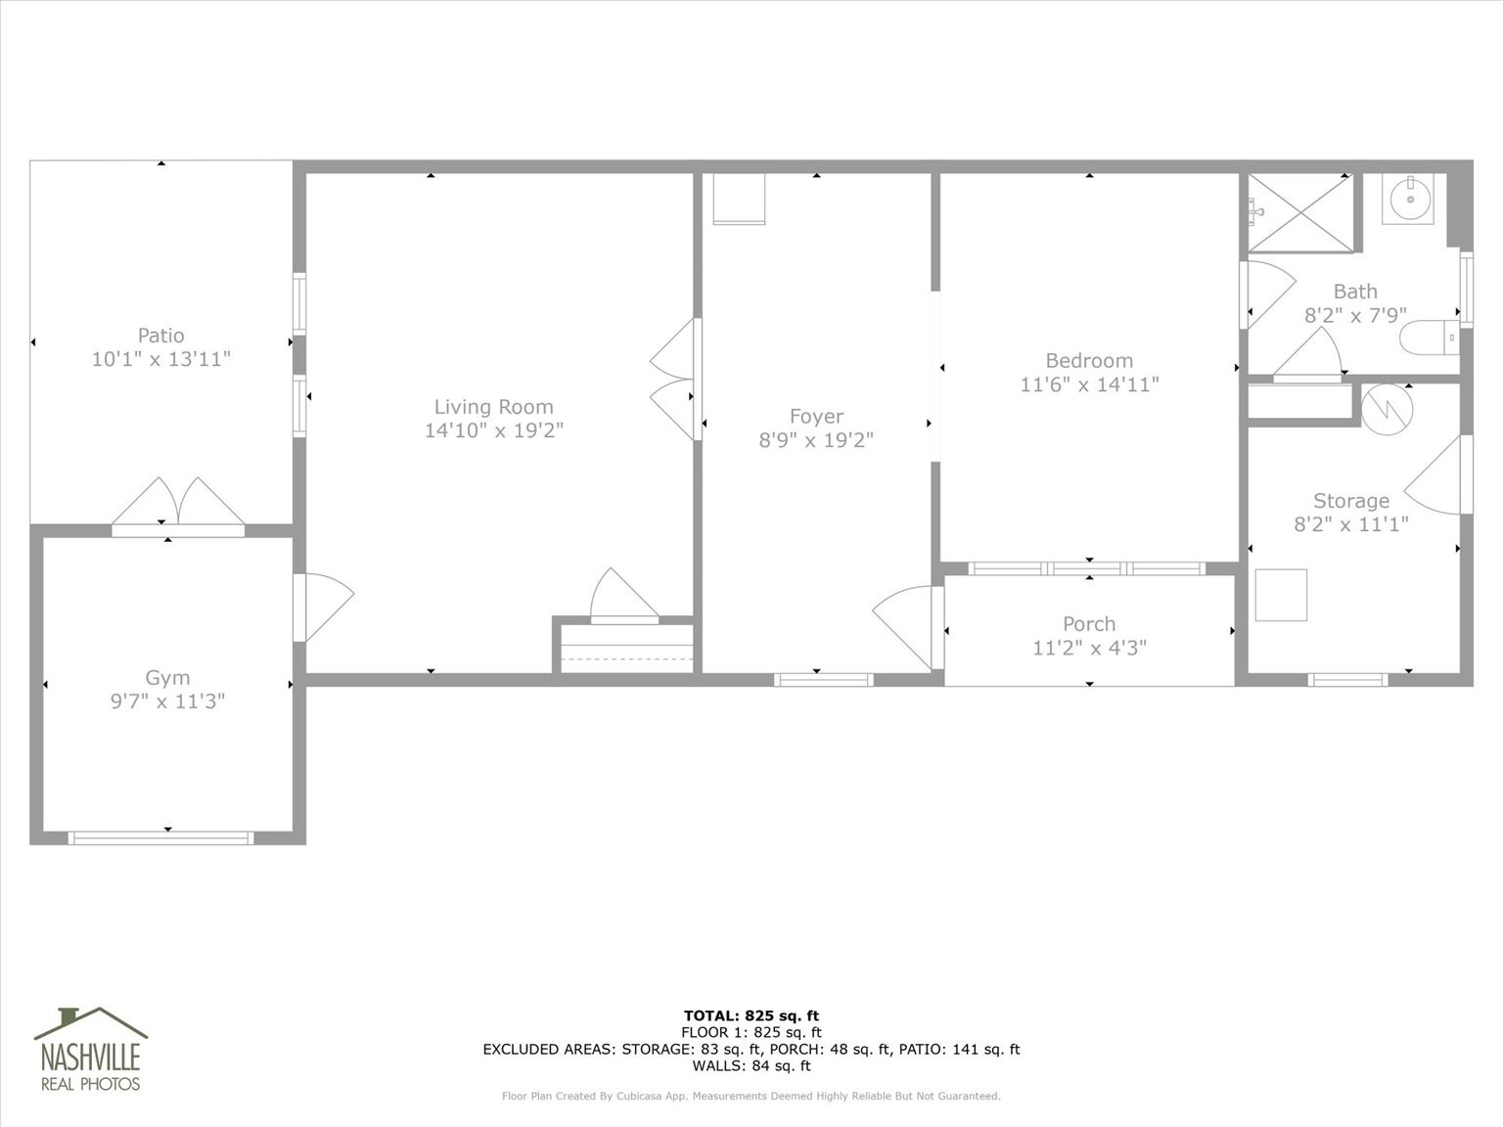
This charming property includes a guest house with 1,000 extra SQ FT! The main home features 3 beds, 2 baths, and 1,935 SF, while the guest house offers 1 bed, 1 bath - for a combined total of 4 beds, 3 baths, and 2,935 SF! With its cottage-style charm, you'll feel right at home in the desirable Green Hills / West End area
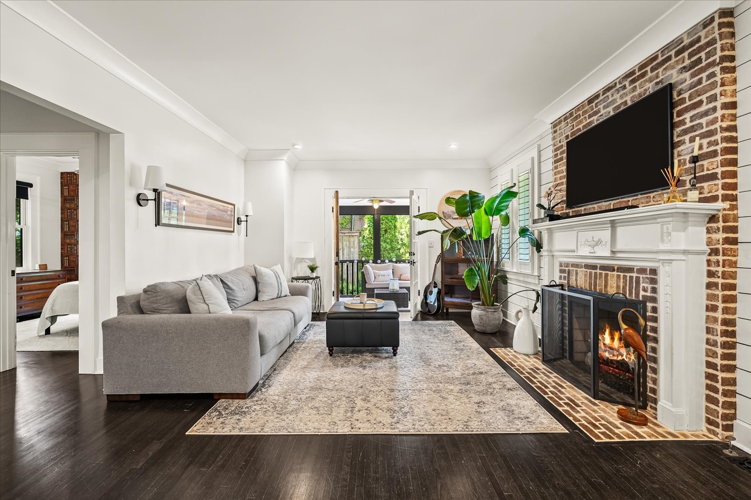
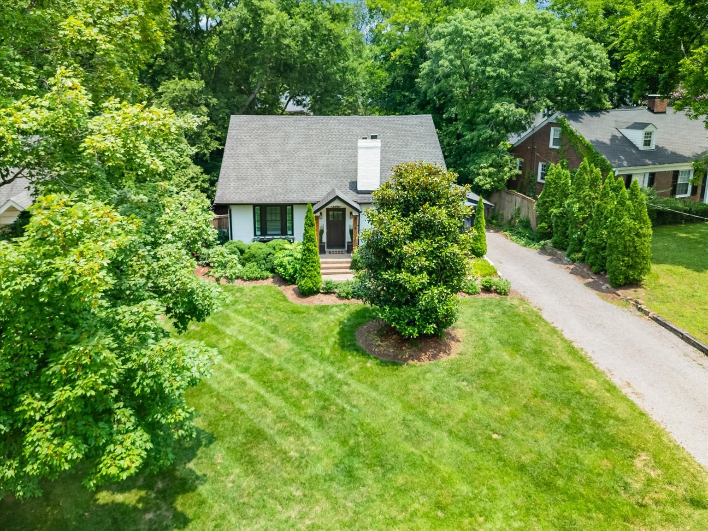
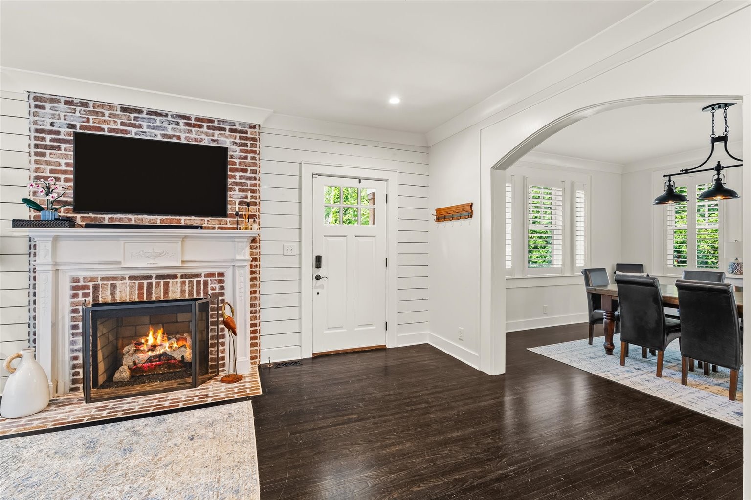
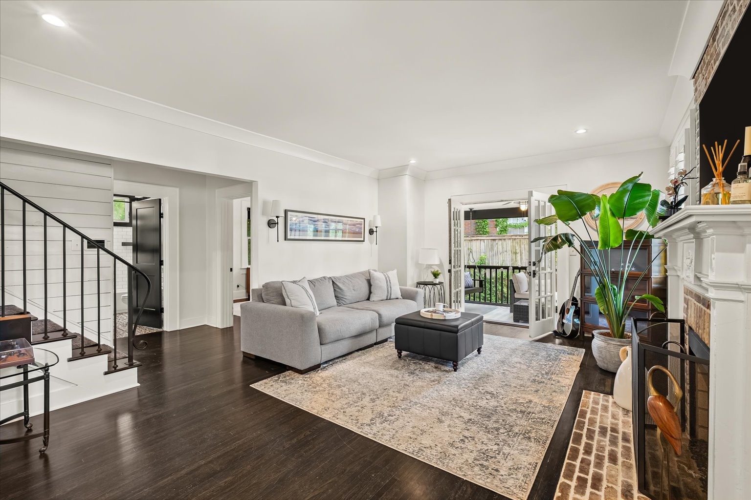
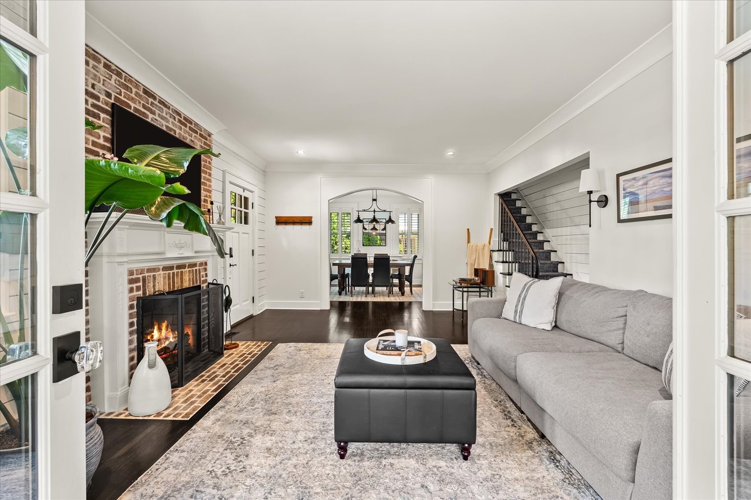
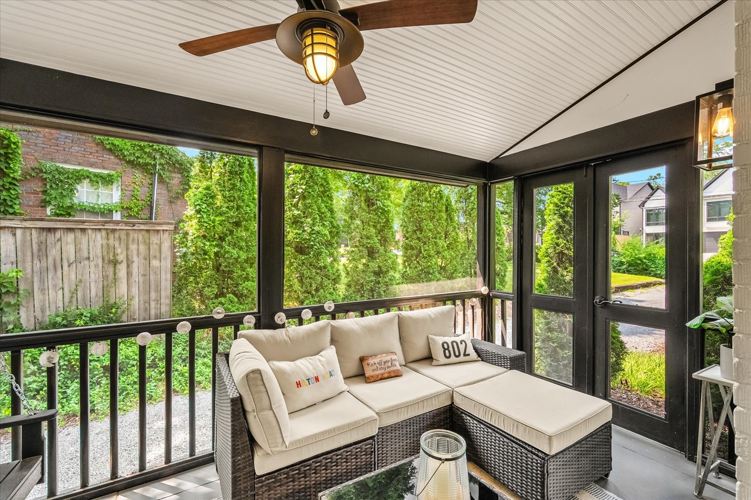
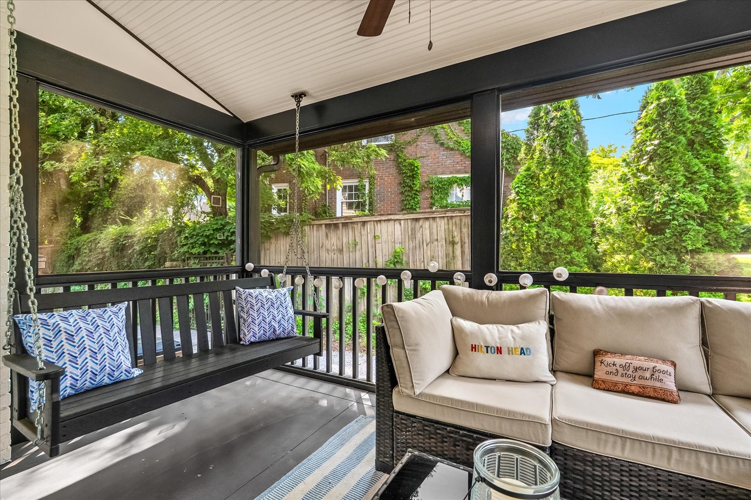
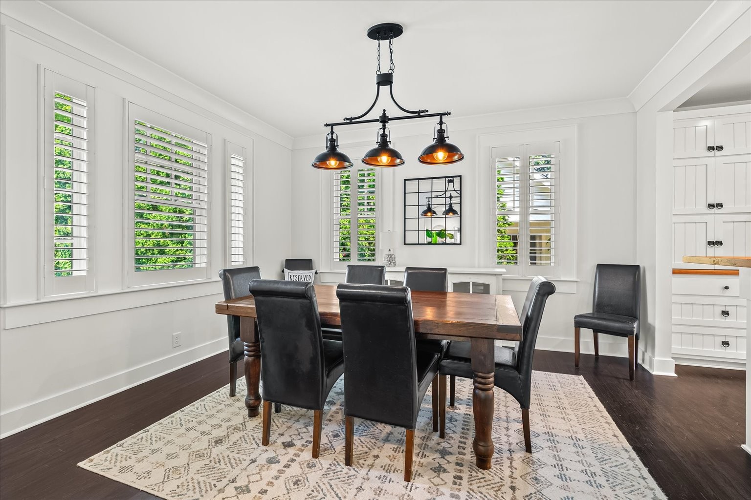
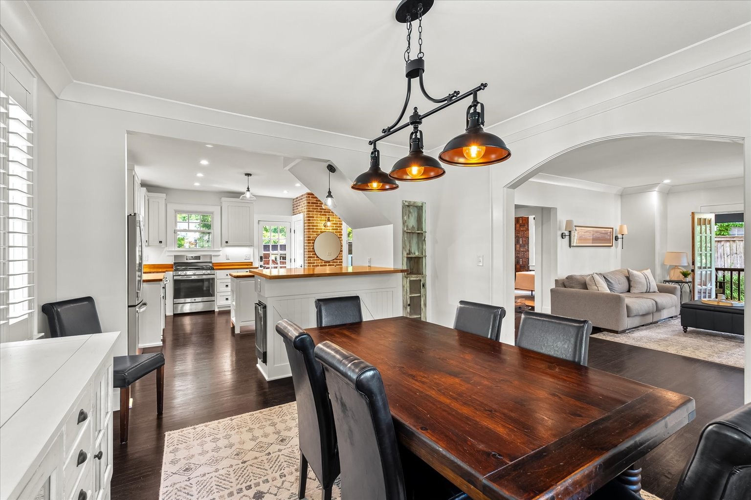
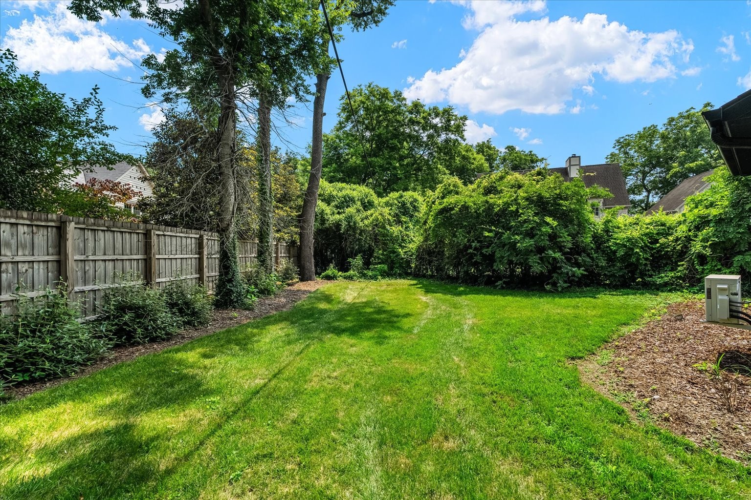
Set on a large lot with a fenced yard, privacy is an everyday luxury. Inside, the spacious living room welcomes you with a massive brick gas fireplace and French doors that open to a screened-in porch--perfect for year-round relaxing and entertaining. The fireplace's intricate mantle, arched hallways, and high-end lighting fixtures add timeless character throughout.
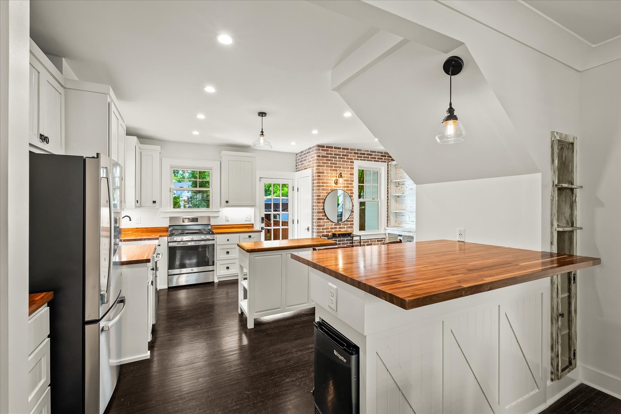
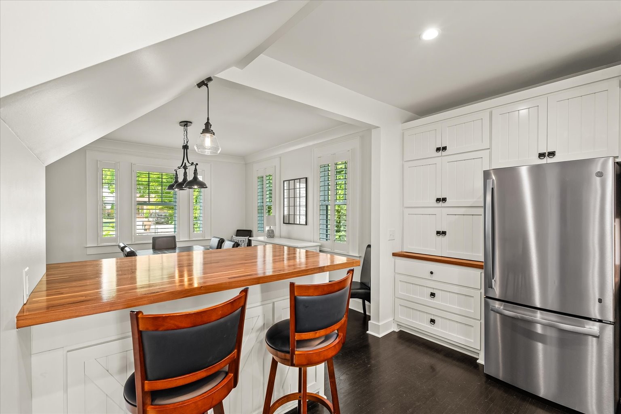
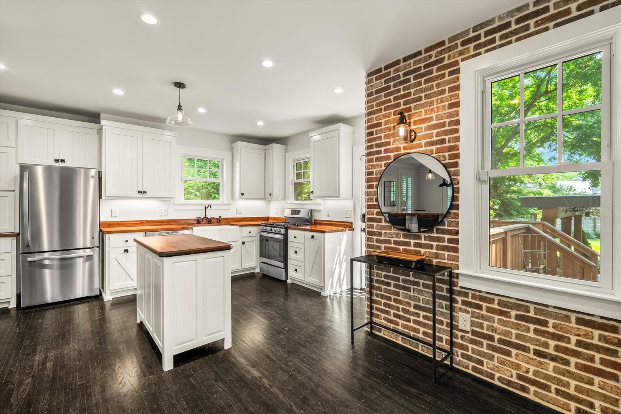
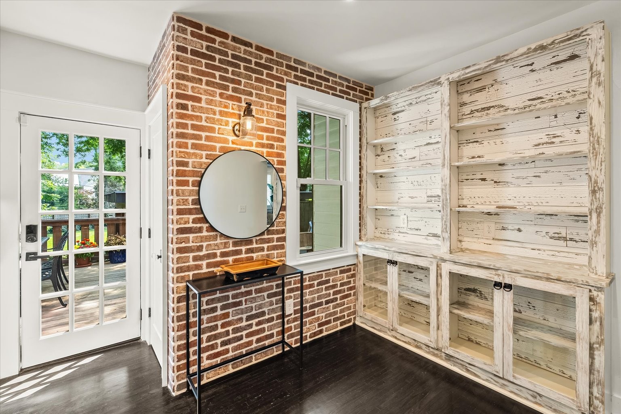
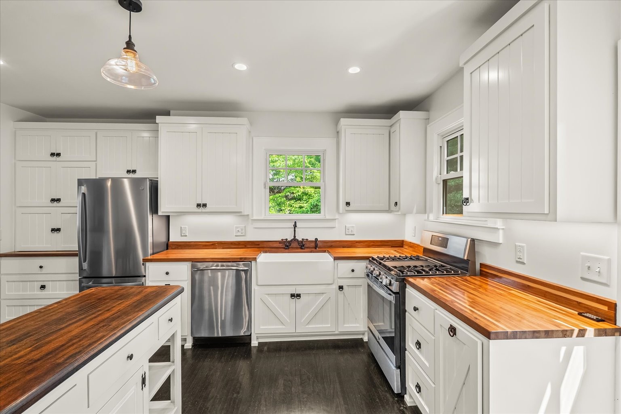
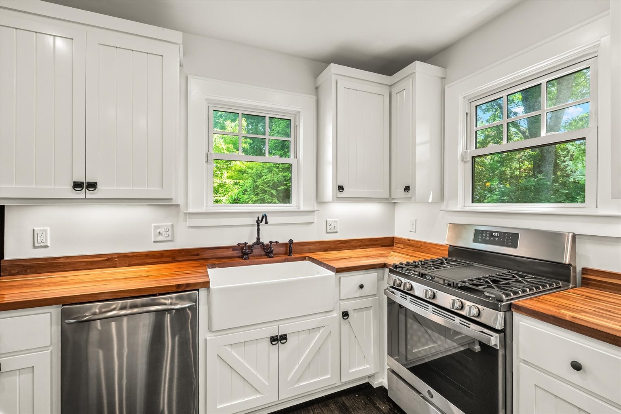
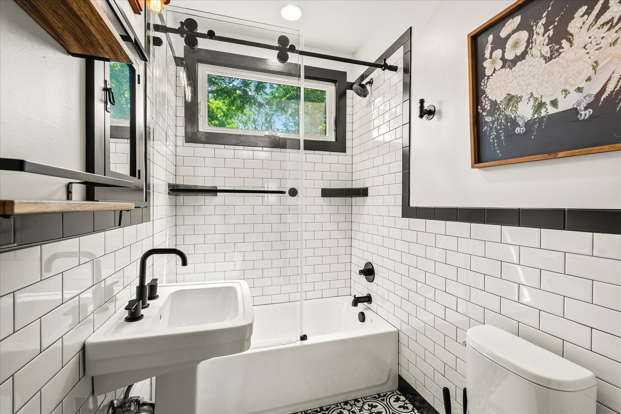
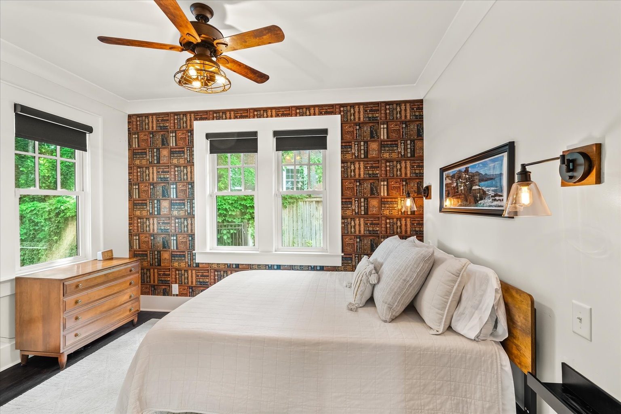
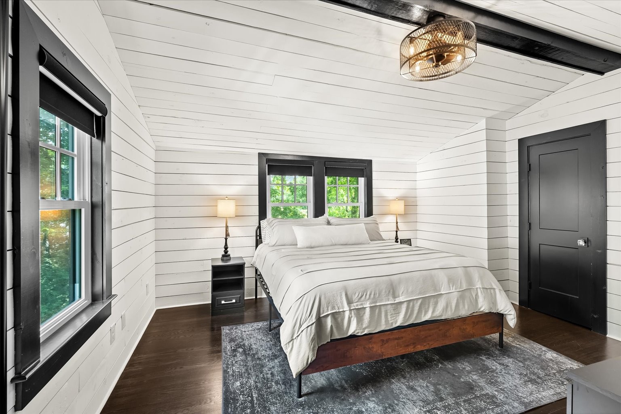
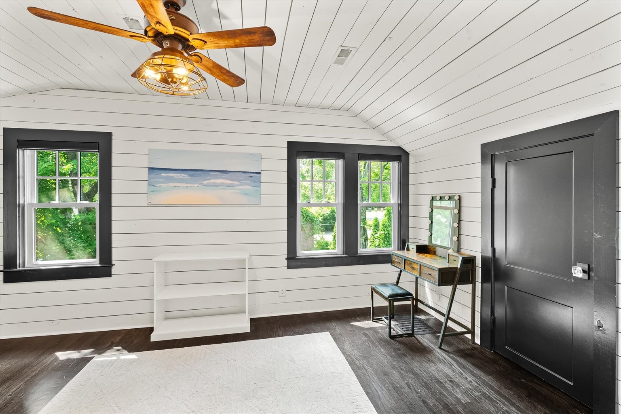
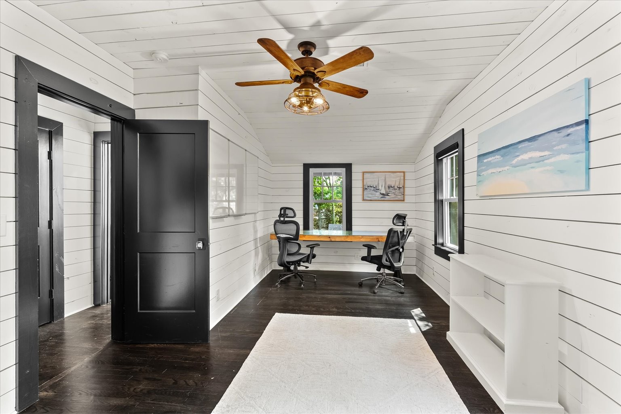
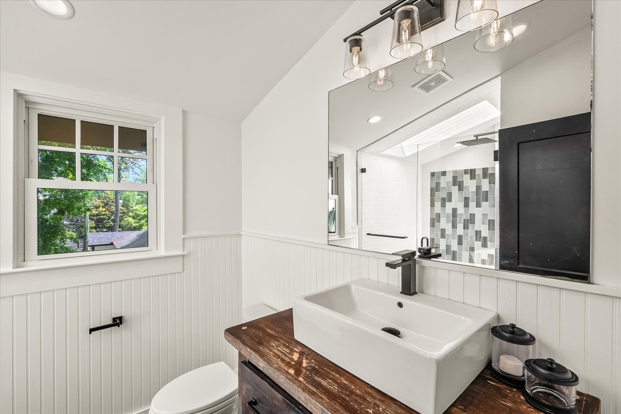
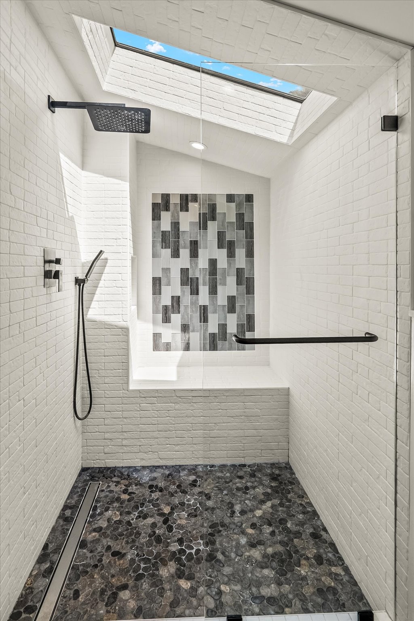

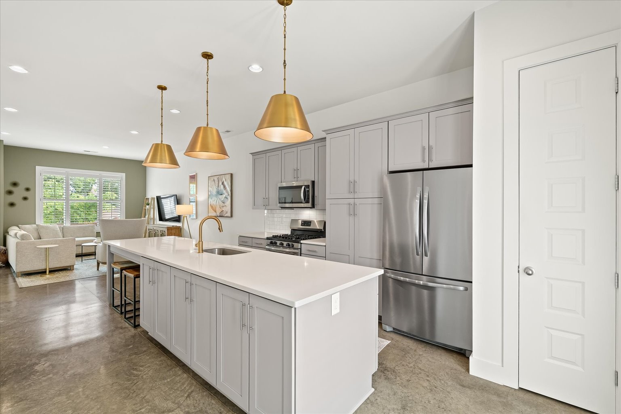
On the main floor: a full bedroom with fun wallpaper, ceiling fan, and full bath. The kitchen has been completely remodeled, featuring a warm walnut butcher-block countertop, custom open shelving, beautiful white cabinetry, soft-close drawers, a built-in ice maker, and a custom coffee nook. Upstairs, two bedrooms offer ceiling fans, designer lighting, and charming shiplap walls. A bathroom with a natural skylight creates a spa-like shower experience.
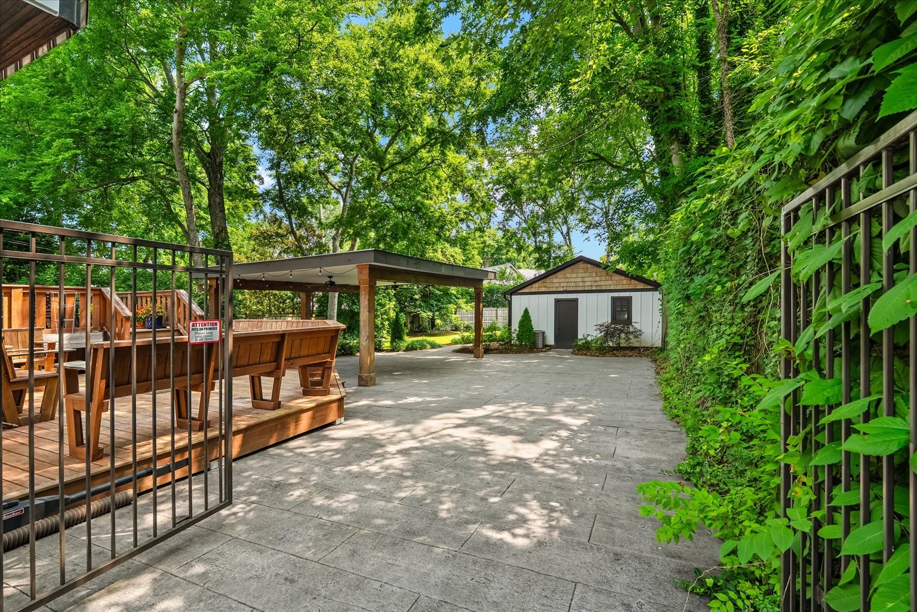
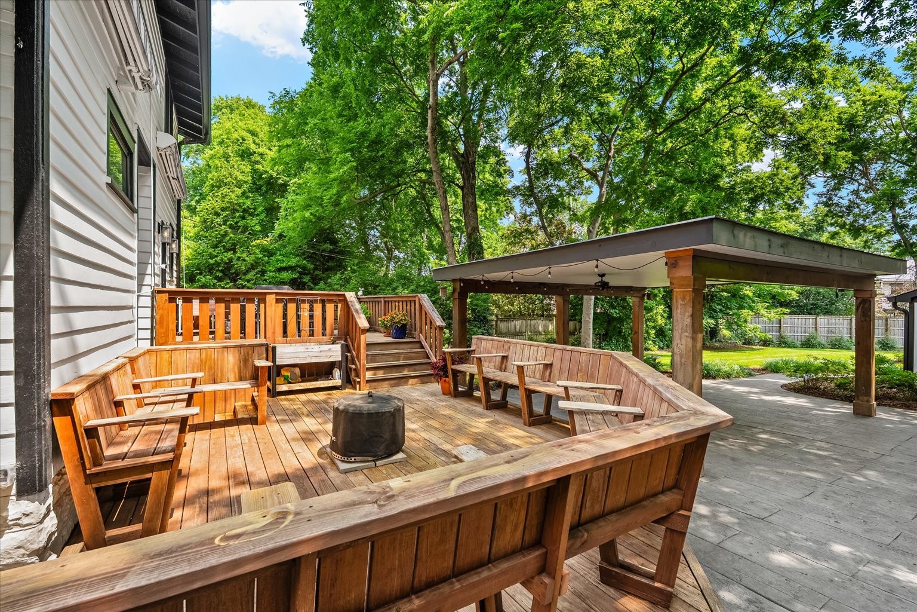
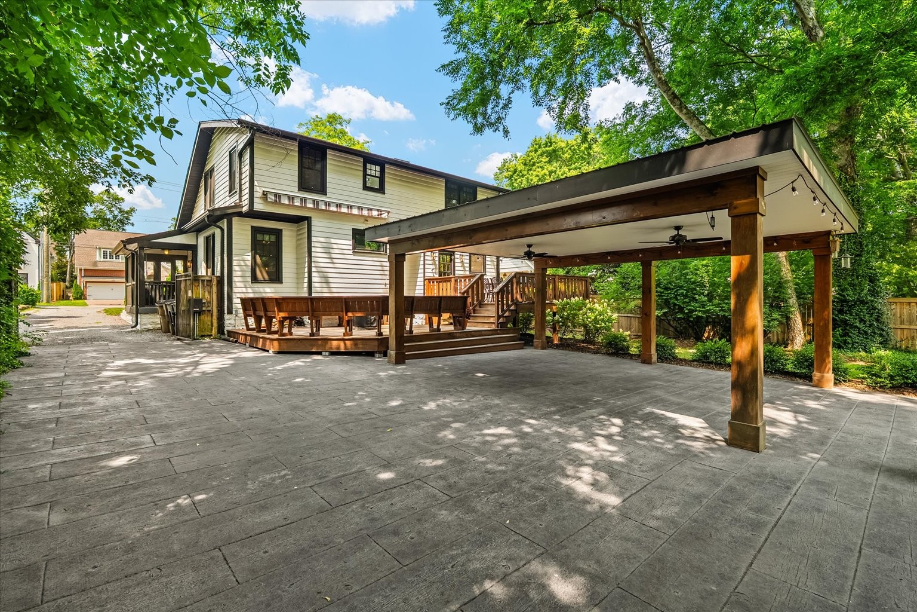
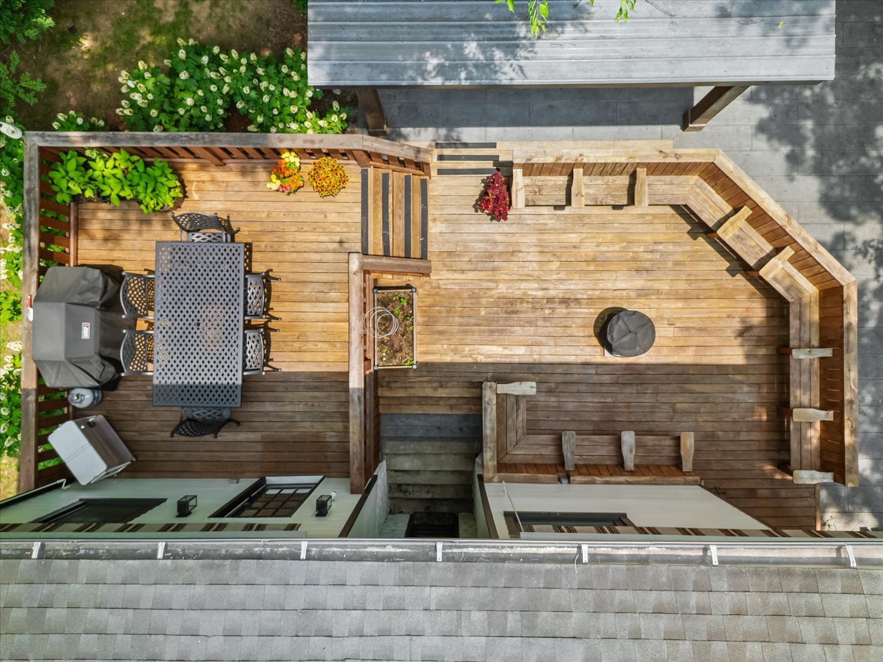
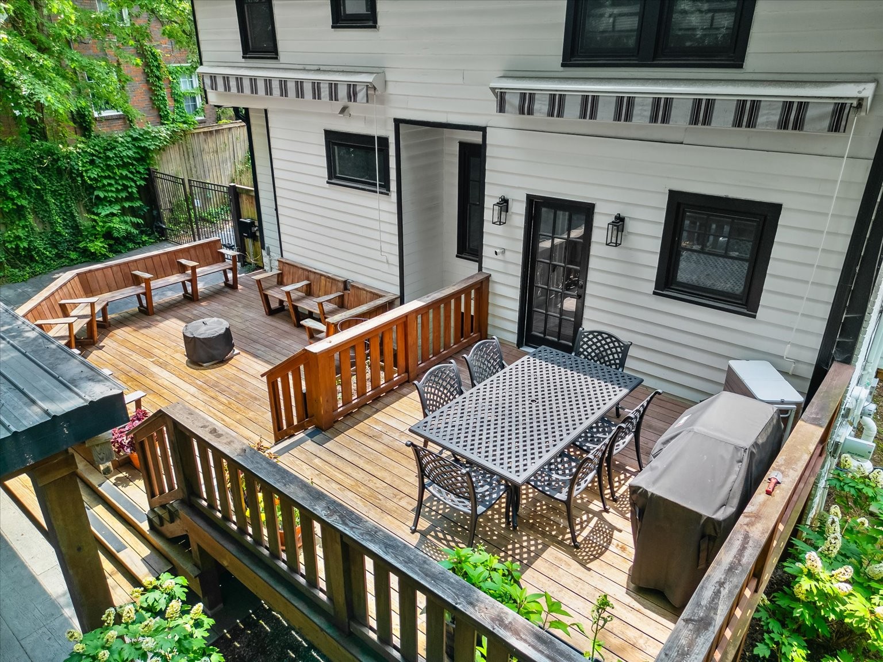
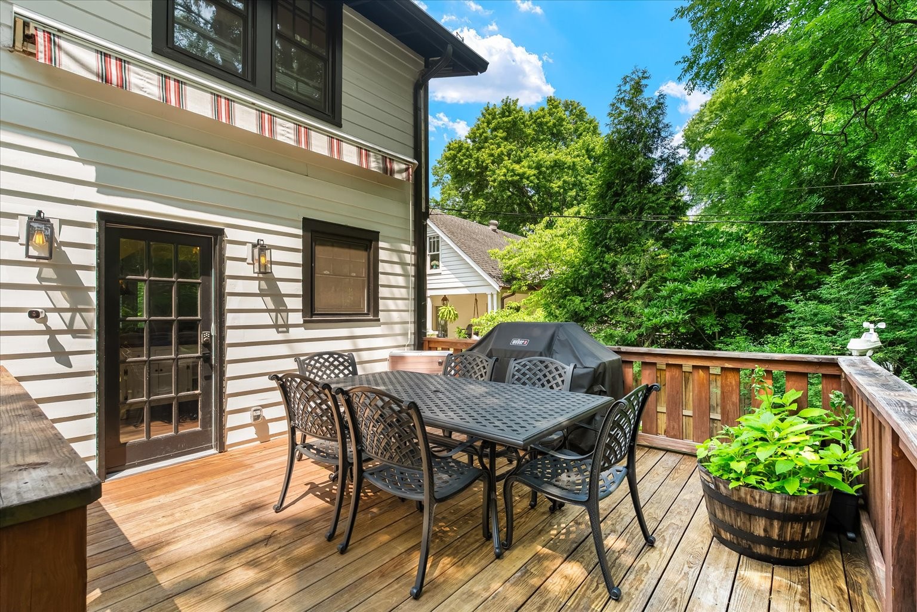
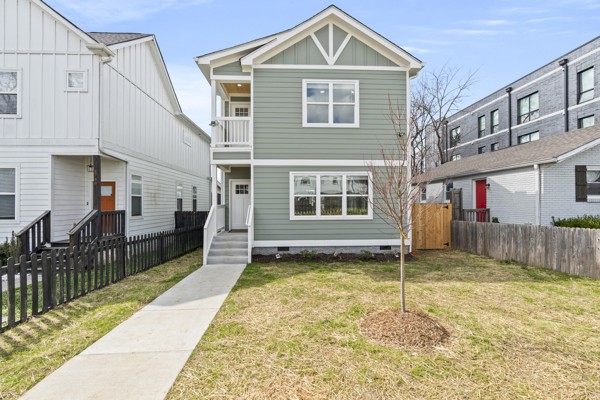
Outside, enjoy custom-made seating on the two-tier deck, a 2-car detached carport, a spacious driveway, and a secure privacy gate. The yard is lush with green grass and newly added landscaping.
Guesthouse (DADU) AirDNA projections suggest this DADU could bring in $36,000 annually through OOSTR - an ideal scenario for offsetting your mortgage with style
BONUS: Lender is offering $8,500 toward closing costs & FREE appraisal for qualified buyers!
Please see FULL UPGRADE LIST BELOW.
Book your showing today - You've got to see this one for yourself!