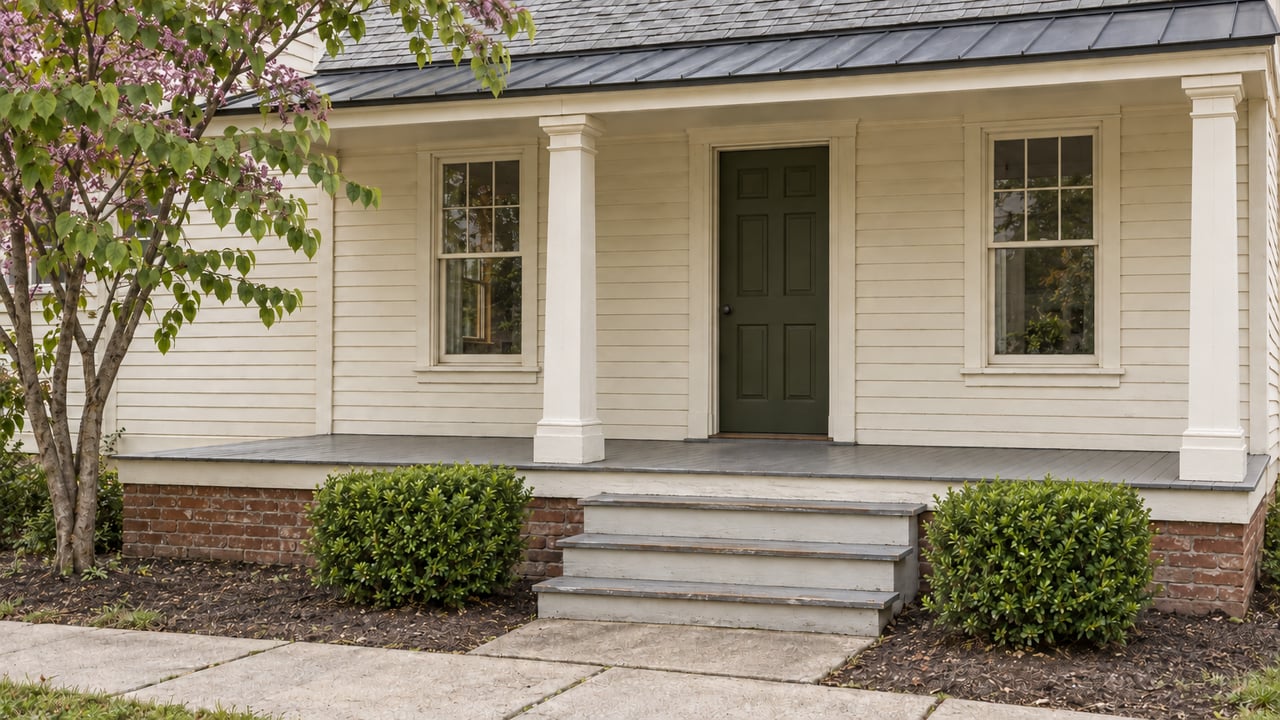
At a July 2026 meeting of Franklin's Historic Zoning Commission, the agenda moved through eight properties in a single afternoon. A driveway at 717 Glass Lane got approved with a mix of concrete and brick borders. A picket fence at 234 4th Avenue South got approved, on the condition that its style differ slightly from the neighbor's so the two yards would still read as separate properties. An awning and cafe barrier at 412 Main Street went through with staff conditions attached. Then the commission got to 335 Main Street and the tone shifted: a storefront alteration was denied outright to preserve the building's separate storefront character, proposed shutters were denied for lack of historic evidence, and a request for planter boxes was denied too.
That split inside one meeting is the whole story. Buyers shopping for a historic home in downtown Franklin tend to hear the same warning from every guide and every listing agent: expect a Certificate of Appropriateness process, expect it to take time, budget accordingly. What almost nobody tells you is that the commission's actual voting record shows a clear pattern, and once you know it, you can look at a specific house and a specific renovation idea and make a reasonable guess about how the review will go before you ever submit paperwork.
Two Kinds Of Changes, Two Very Different Odds
Franklin's Historic Preservation Overlay covers the downtown core, including districts like Hincheyville, and any exterior change inside that boundary goes through the Historic Zoning Commission, a nine-member citizen board that includes architects, historians and preservation professionals appointed by the mayor. The commission reviews everything from additions and fences to signage, site work, demolition and even interior changes that affect how a building looks from the street, weighing each against the city's design guidelines, the zoning ordinance and the Secretary of the Interior's Standards for Rehabilitation.
Reading through a run of actual 2025 and 2026 meeting outcomes, the pattern isn't random. Changes to materials, finishes and site elements move through with conditions attached far more often than they get denied. The driveway at 717 Glass Lane. The picket fence at 234 4th Avenue South. Alterations at 1010 Fair Street and a shed demolition and replacement at 217 5th Avenue South, both approved with conditions at a February 2026 meeting. An addition and new fencing at 1008 Fair Street in the Hincheyville National Register district, approved that same cycle in October 2025.
The denials cluster somewhere else entirely: around anything that changes what a building means on its block, not what it's made of. The storefront alteration at 335 Main Street was denied specifically because removing the left entry would have erased the sense of two separate storefronts. A larger accessory structure proposed at 109 Everbright Avenue was denied for exceeding the zoning ordinance's 50 percent footprint limit, with staff advising the owner that only a variance could clear that bar. And at 1008 Fair Street, the same meeting that approved the home's addition and fencing denied a garage height increase because it would have made the accessory structure taller than the house it was supposed to be subordinate to.
Put plainly: paint colors, fence styles, driveway materials and awnings are negotiations. Storefront identity and a structure's scale relative to its neighbors are lines the commission holds.
What This Means Before You Write An Offer
If you're looking at a historic Franklin property with a renovation already in mind, the practical question isn't "will I need approval." You will. The question is which bucket your project falls into.
- Likely to move with conditions: fence replacement, driveway material changes, awnings, signage, exterior repainting, minor accessory repairs, additions that keep a building's proportions intact.
- Where real risk shows up: anything that merges or erases a historic storefront's separate identity, accessory structures that push past the zoning ordinance's footprint or height limits relative to the main house, and requests unsupported by documented evidence of the original historic condition.
That second category is where a buyer's plan and a house's actual constraints can quietly diverge. A garage you were hoping to raise for a second story might run straight into the same subordination rule that stopped the 1008 Fair Street request. A commercial storefront you wanted to open up into one continuous space might run into the same character concern that stopped the 335 Main Street project.
The Certificate of Appropriateness page on the city's site lays out what triggers a full review versus what preservation staff can approve administratively, and it's worth reading closely before you fall in love with a specific renovation plan. Minor changes on rear or obscured facades sometimes clear without a full commission hearing. Anything visible from the street generally doesn't.
Timing matters too. The commission meets monthly, and applications generally need to be in at least five working days ahead of the scheduled meeting to make that month's agenda. A denial, or an approval with conditions you need to revise, sends you back to the following month. If your closing timeline assumes a quick turnaround on a facade change or an addition, build in the extra cycle. The city also runs an informal Design Review Committee session before the formal hearing, and using it tends to resolve design questions before they turn into a denial on the record.
The House That Shows Both Sides At Once
The 1008 Fair Street case is worth sitting with because it captures the whole pattern in one address. On the same day in October 2025, the commission approved alterations and an addition to the principal building, approved new fencing, and denied a change to the accessory structure because the proposed garage height would have exceeded the main house's visual subordination. Same property, same meeting, two different outcomes based on exactly the distinction described above: the addition and fencing changed details, the garage height change would have changed the hierarchy between the buildings on the lot.
For a buyer, that's the useful takeaway. A historic property can absolutely support the addition or fence you want. It's the changes that alter scale, hierarchy or identity within the streetscape where you should slow down and get a read from preservation staff before you write a contingency-free offer.
Financing A Historic Home Around This Reality
The renovation approval process also shapes which loan products make sense. Buyers planning to fund a historic Franklin renovation as part of their purchase commonly use FHA 203(k) or Fannie Mae HomeStyle renovation loans, both of which wrap the purchase and the improvement costs into a single mortgage. Both add extra steps: contractor documentation, appraisals based on the completed project, and draw inspections tied to construction milestones. If your renovation includes work that needs HZC approval, that approval typically needs to happen before a lender will release funds tied to that scope, which is one more reason to get preservation staff's read on a project early rather than after closing.
One thing worth knowing if you're weighing incentives: the federal 20 percent Historic Rehabilitation Tax Credit applies to certified historic buildings used for income-producing purposes. It is not available for an owner-occupied primary residence. If your plan is to live in the house yourself, that credit isn't part of the math, though Tennessee has offered targeted state grant funding in the past that's worth checking with the Tennessee Historical Commission before you assume anything specific.
A Few Direct Questions
Does every exterior change in the historic district need a hearing? No. Some minor items on rear or non-visible facades can be approved administratively by preservation staff without going before the full commission. Anything visible from the street or affecting the building's form generally needs the formal Certificate of Appropriateness process.
Can I paint a brick facade that's never been painted? That decision isn't left to the homeowner alone. A brick or stone facade in its original condition requires commission review before it can be painted, since that's treated as a material change to the historic fabric, not just a color choice.
Who do I talk to before I write an offer with renovation plans attached? Franklin's preservation planner is the first call. Reaching out before you're under contract, and ideally before you make an offer, gives you a read on whether your specific renovation idea falls into the fast-moving category or the one that draws scrutiny.
If you're looking at a historic property in Franklin and want to understand what a specific renovation idea is actually likely to clear before you write an offer, Angela McAndrew can walk the house with you and help you plan around what the Historic Zoning Commission's own record shows.